Island benches
Prep space, seating, or both. Wide enough to work on without blocking the walkway behind it — 1000 mm clearance is the number that decides whether a kitchen feels generous or tight.
Everything is made to the dimensions of your room. What changes from job to job is the layout, the door finish and the benchtop — and those three decisions are most of the price.
A beautiful kitchen you have to walk around is still a bad kitchen. We start with how you cook, then work out where the cabinetry goes.
Prep space, seating, or both. Wide enough to work on without blocking the walkway behind it — 1000 mm clearance is the number that decides whether a kitchen feels generous or tight.
A second sink and bench behind the main run, so the mess lives out of sight. The single most requested addition in Adelaide new builds, and worth it if the floor plan can spare the metre.
Full-height pull-outs, corner solutions and drawer-in-drawer. Deep shelves look like more storage but you lose whatever ends up at the back.
Take the cabinets to the ceiling or bulkhead over them. Stopping short leaves a dust shelf that nobody ever cleans twice.
Ovens, cooktops, dishwashers and fridges built into cabinetry made to their exact specs. Bring model numbers before anything is cut.
Stone to match the benchtop, tile, or glass. Coordinated with the benchtop template so the joins land where you'd want them.
Two robes can cost the same and hold wildly different amounts. It comes down to hanging heights, drawer depths and whether the shelving goes all the way up.
Full fit-out with hanging, drawers, shoe racking and open shelving. Set out around what you actually own — long hanging for coats and dresses takes roughly twice the height of shirt hanging, and getting that split wrong wastes a third of the room.
Wall-to-wall, floor-to-ceiling, scribed into the opening. Sliding, hinged or mirrored doors depending on how much floor space the room can give up to a door swing.
Framed or frameless, in mirror, glass or board to match the robe. Sliding doors cost you access to half the opening at a time but give you back the floor.
Soft-close runners as standard, drawers deep enough to be worth opening, and internal dividers if you want them. Jewellery inserts, tie racks and pull-down rails on request.
Wall-hung or floor-standing, single or double basin, in moisture-resistant board because bathrooms are wet.
Trough, bench to fold on, broom cupboard and somewhere the basket actually lives. Overheads above the machines.
Desks, overhead storage and cable management built in rather than cable-tied on afterwards.
Entertainment units, display shelving and drinks cabinetry, matched to the joinery in the rest of the house.
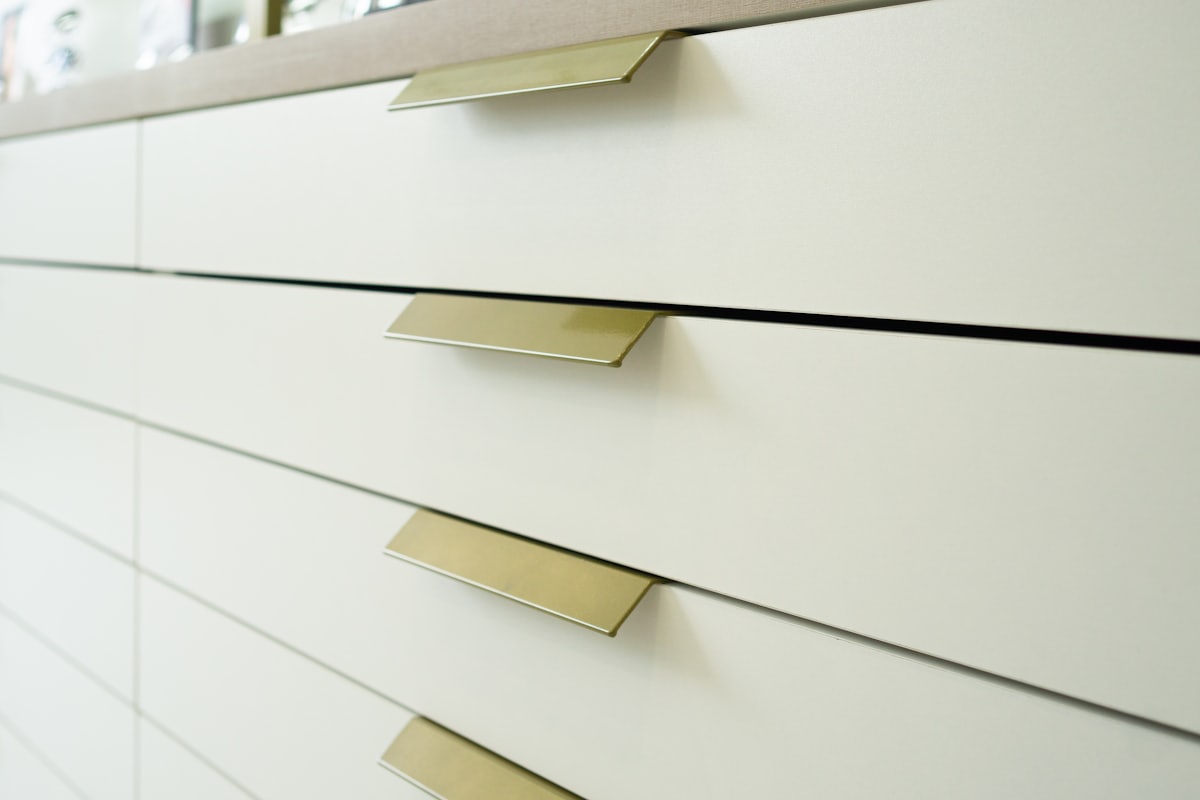
Two kitchens with identical layouts can differ by twenty thousand dollars, and almost all of it is in the benchtop and the door finish. Here's what you're choosing between.
The box behind the door is what determines whether cabinetry lasts fifteen years or five. It's also the easiest place for a quote to be quietly cheaper than the one next to it.
Tell us the room and a rough number, and we'll tell you honestly what's achievable.