Adelaide · South Australia

Kitchens
Built to Fit

Custom kitchens, wardrobes and cabinetry — drawn to your room, made in our own workshop, installed by our own team.

Free design & quote · Made to measure See the range
Adelaide wide Metro and regional SA
Made to measure Built to your room, not to a catalogue
Single point of contact Design, manufacture, install
Free quotes No obligation, no call-out fee
What we make

Every cabinet
made to measure

Nothing here comes out of a flat pack. Carcasses are cut to your dimensions, doors finished in your choice of material, and the whole run scribed to walls that are never quite square.

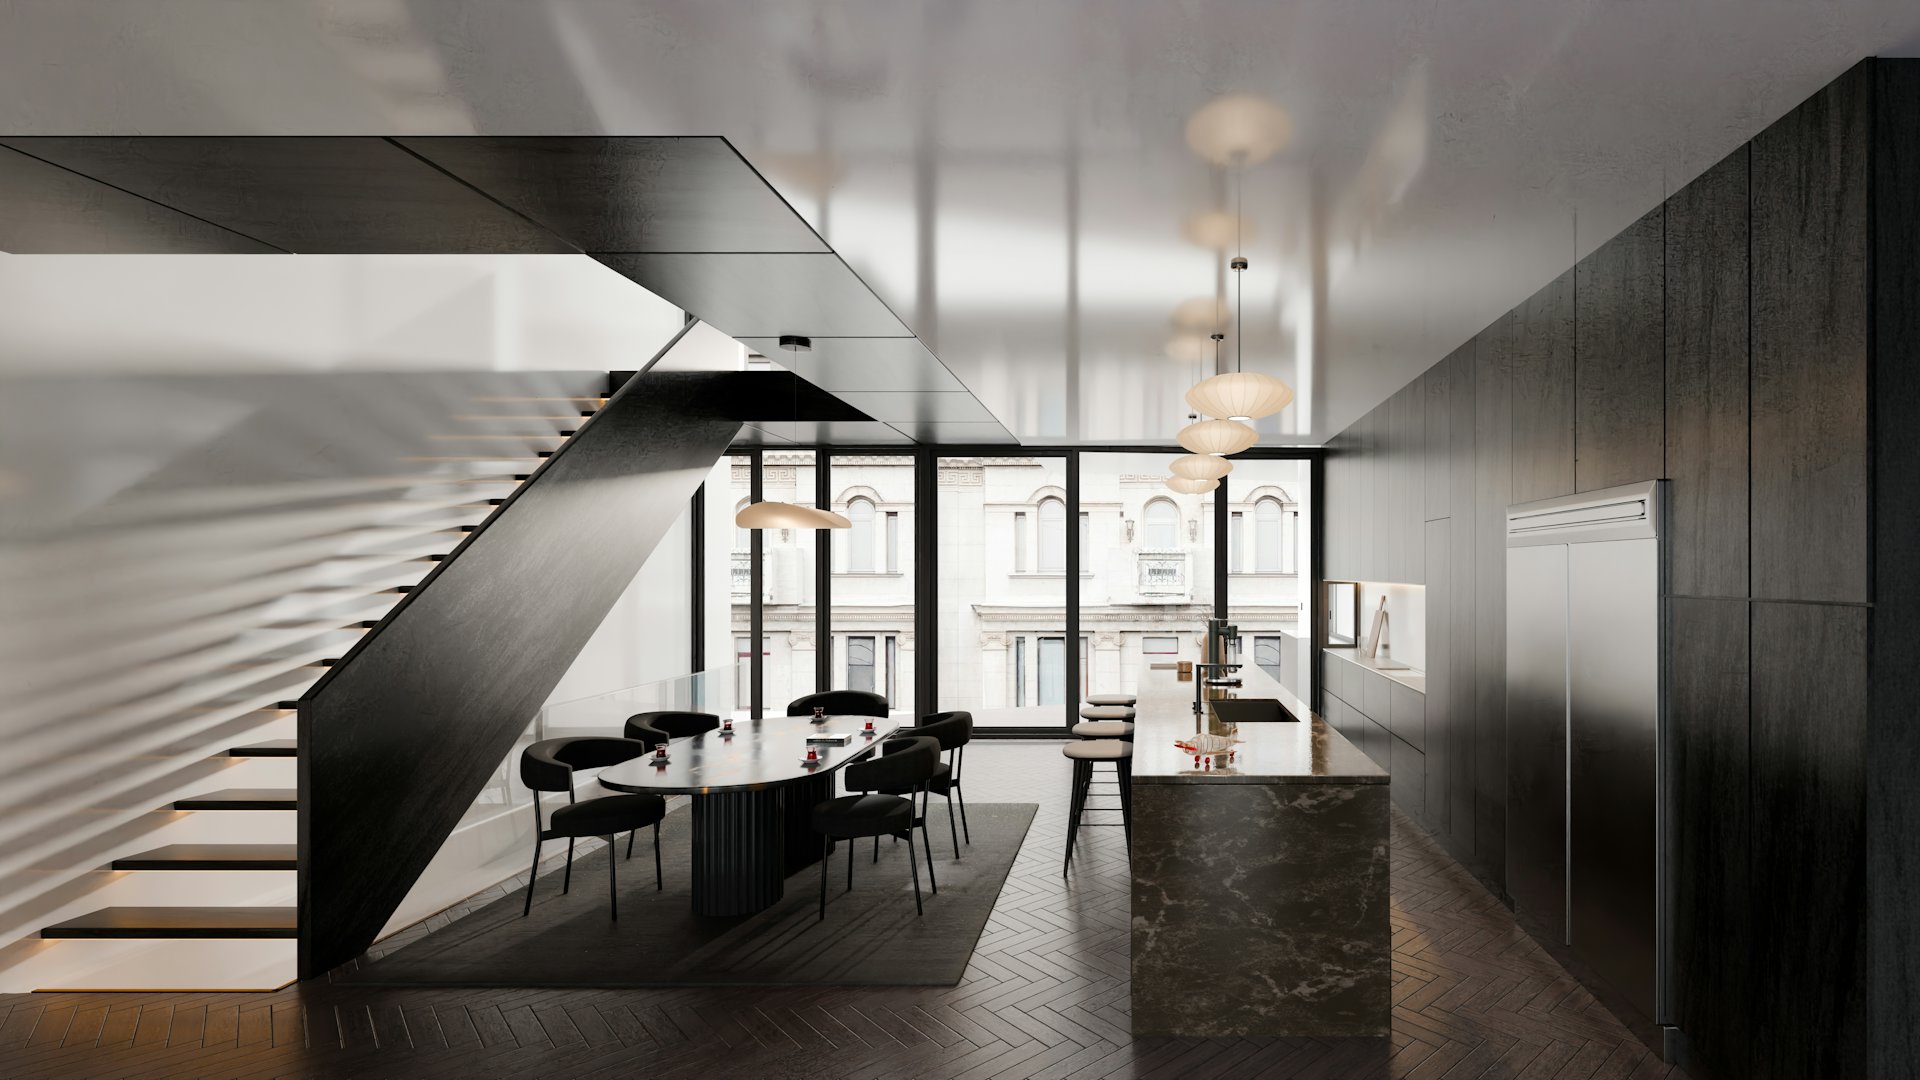
A contemporary kitchen with an island bench, stone benchtop and full-height cabinetry 01

Kitchens

The layout does more for a kitchen than the finish does. We work out where the bench space actually needs to be, how far you walk between sink, cooktop and fridge, and where the bin has to go — then draw the cabinetry around that.

  • Island benches
  • Butler's pantry
  • Overheads
  • Pantry systems
  • Splashbacks
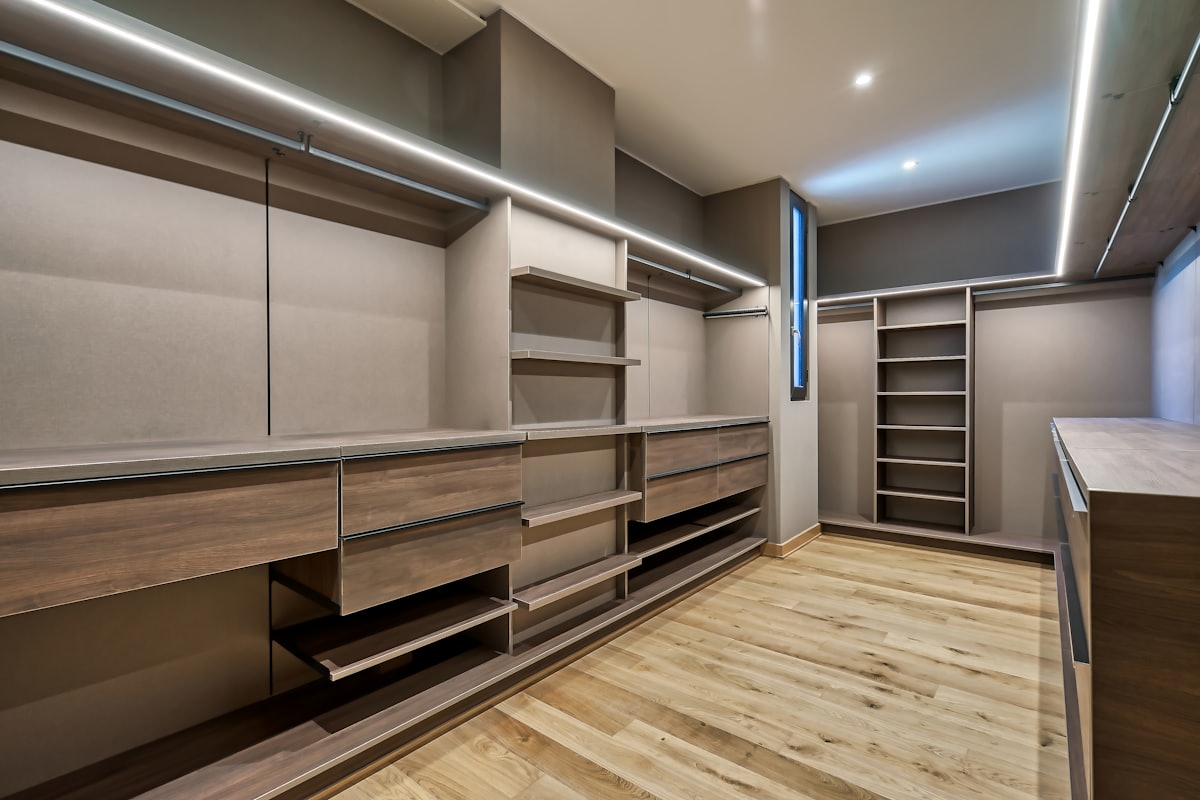
A walk-in wardrobe with open shelving, hanging rails and drawer banks 02

Wardrobes & storage

Built-in or walk-in, the difference is in the internals. Hanging heights set to what you actually own, drawers deep enough to be useful, and shelves that go right to the ceiling instead of leaving a dust shelf above the doors.

  • Walk-in robes
  • Built-in robes
  • Sliding doors
  • Drawer banks
  • Shelving
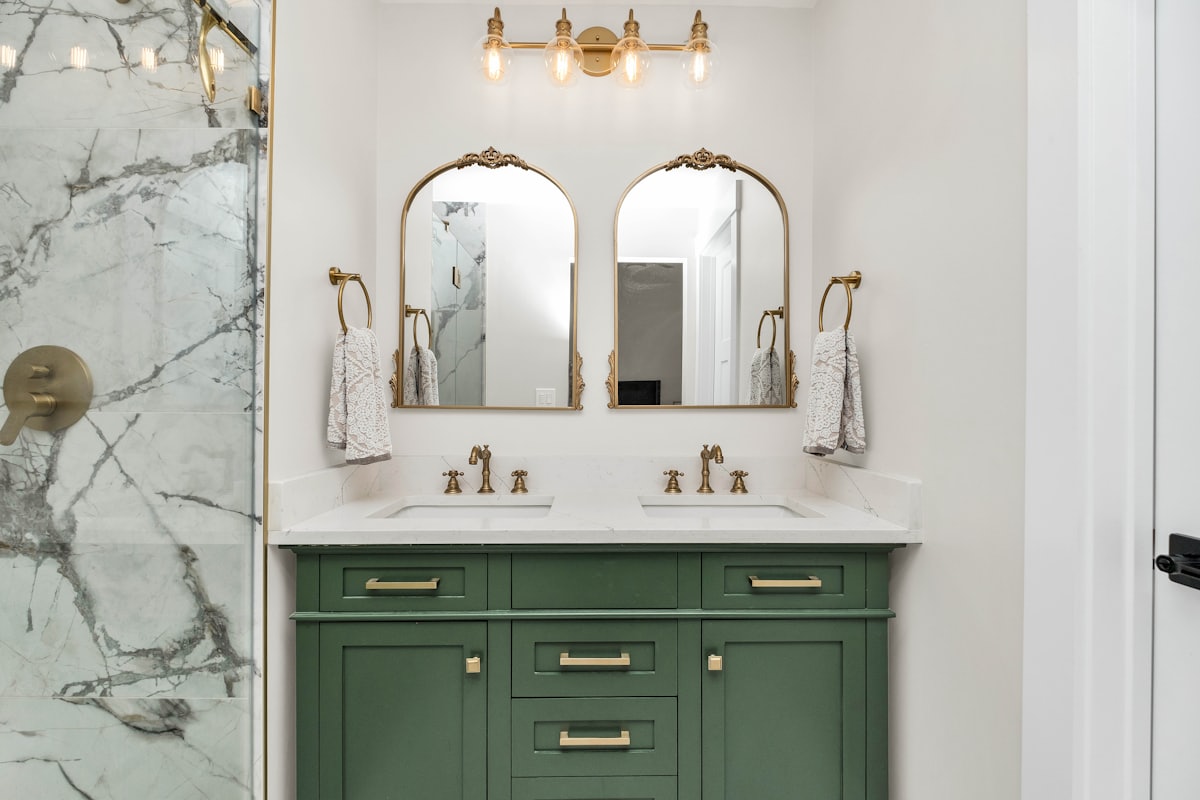
A bathroom vanity with drawers under a stone top and a wall-mounted mirror 03

Everywhere else

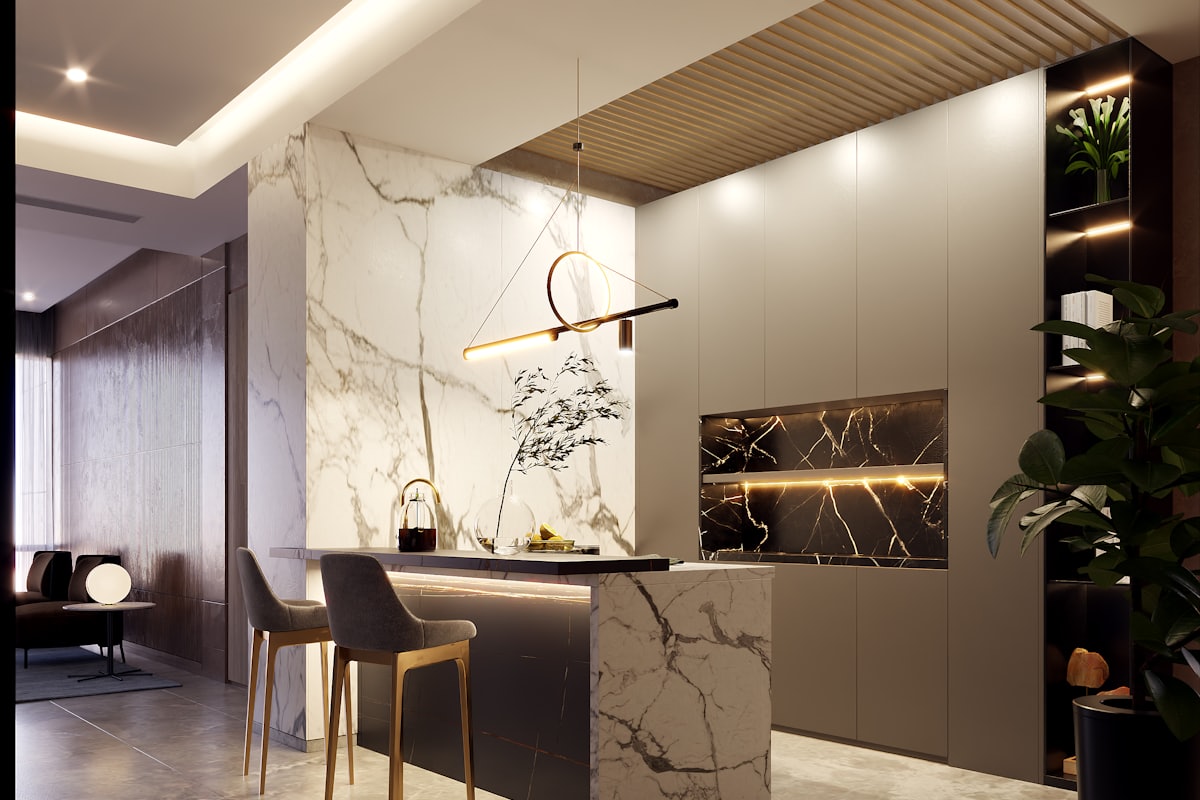
The rooms that usually get whatever's left in the budget. Vanities in moisture-resistant board because bathrooms are wet, laundries with a place for the basket, and study or media joinery that matches the rest of the house instead of fighting it.

  • Vanities
  • Laundry
  • Study & office
  • Entertainment units
  • Bars

Photographs show the types of cabinetry we build. Ask us for photographs of recent Adelaide installations.

Why Kitchen Tech

What you notice in year five

Any cabinetmaker can make a kitchen look good on handover day. The difference shows up later — in the drawer that still closes softly, the door that hasn't dropped, the toe kick that didn't swell.

  • Measured on site, scribed on site Walls are never square and floors are never level. Cabinets are made to your dimensions, then fitted to the room as it actually is.
  • Hardware you touch every day Soft-close hinges and runners as standard, not as an upgrade. It's the cheapest part of the job to skimp on and the first thing to annoy you.
  • Moisture-resistant board where it's wet Under sinks, in laundries and in bathrooms. Standard board swells the first time something leaks and never recovers.
  • One company, start to finish The person who designs it is the person you call about it. No handballing between showroom, factory and installer.
How it works

From first conversation to final clean-up

  1. Talk it through

    Call, email or send the form. Tell us the room, roughly what you want and roughly what you want to spend — photos and any plans help a lot.

  2. Design & quote

    We measure on site, then come back with a layout and an itemised written quote. Free, no obligation, and yours to compare.

  3. Manufacture

    Cut, edged and assembled in our workshop to the sizes on the drawing, in the door finish and benchtop you signed off.

  4. Installation

    Booked to a date that suits you. Old cabinetry out, new run in, scribed, levelled and adjusted before we leave.

  5. Hand over

    We walk you through the hardware and how to care for the finishes, take the rubbish with us, and stay on call if a door needs adjusting.

Common questions

Before you call

Do you charge for the design and quote?

No. The site measure, the layout and the written quote are free, and there's no call-out fee anywhere in metropolitan Adelaide.

How long does a kitchen take?

Manufacturing lead time depends on the size of the job, the door finish you choose and the time of year — stone benchtops add their own step because they're templated after the cabinets go in. We give you a date range with the quote and confirm the install week once your job is scheduled into the workshop.

Can you work around my existing appliances?

Yes. Bring us the model numbers and we'll build the openings to those specs. If you're buying new, tell us before we cut — appliance sizes vary more than people expect, and a 596 mm oven does not fit a 600 mm hole once you allow for the frame.

What benchtop should I choose?

Engineered stone is the default for durability, laminate is the honest budget choice and looks far better than it used to, and timber suits islands where you want warmth. We'll tell you the trade-offs for how you actually cook rather than pushing the dearest option.

Do you handle plumbing and electrical?

We coordinate with licensed trades for the disconnect and reconnect. Cabinetry, benchtops and installation are ours; plumbing and electrical work is done by licensed contractors, and the quote makes clear which items are included.
Get a free design and quote

Tell us the room and roughly what you're after — we'll measure it and price it properly.